
11 KEARNEY STREETGuelph (Grange Road), ON N1E 7H2
Mortgage Calculator
Monthly Payment (Est.)
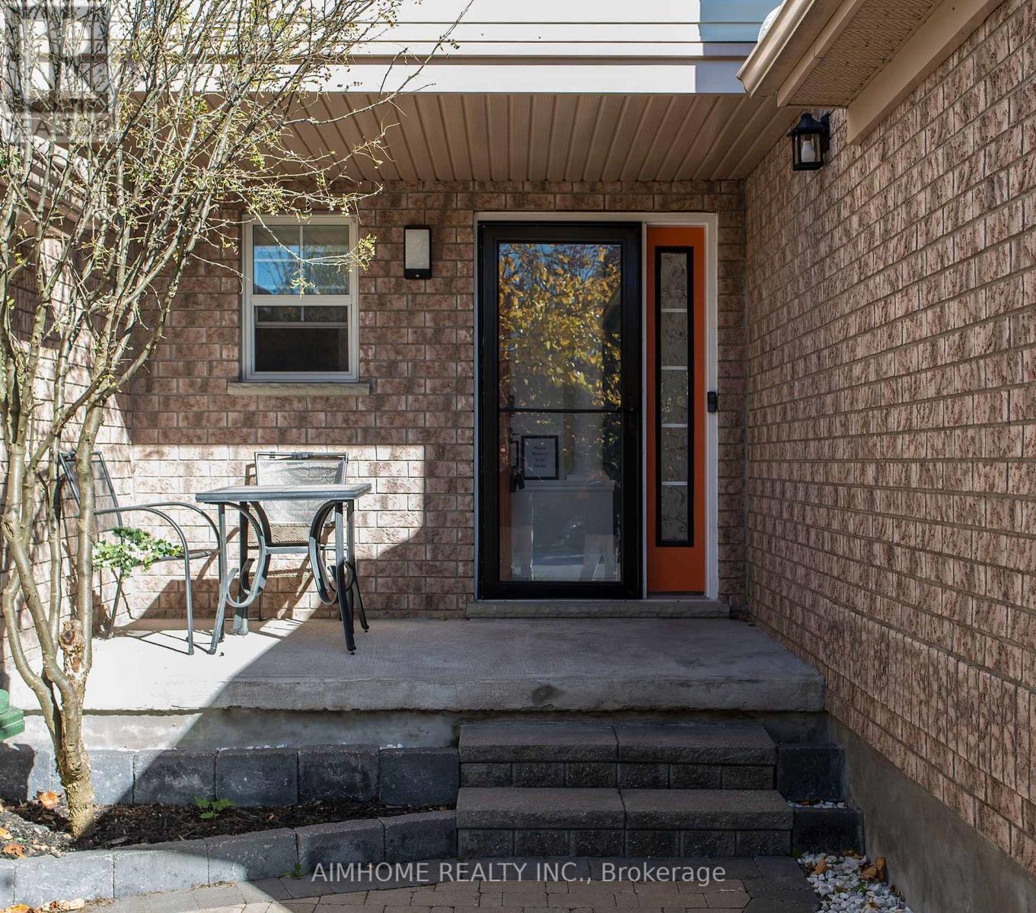
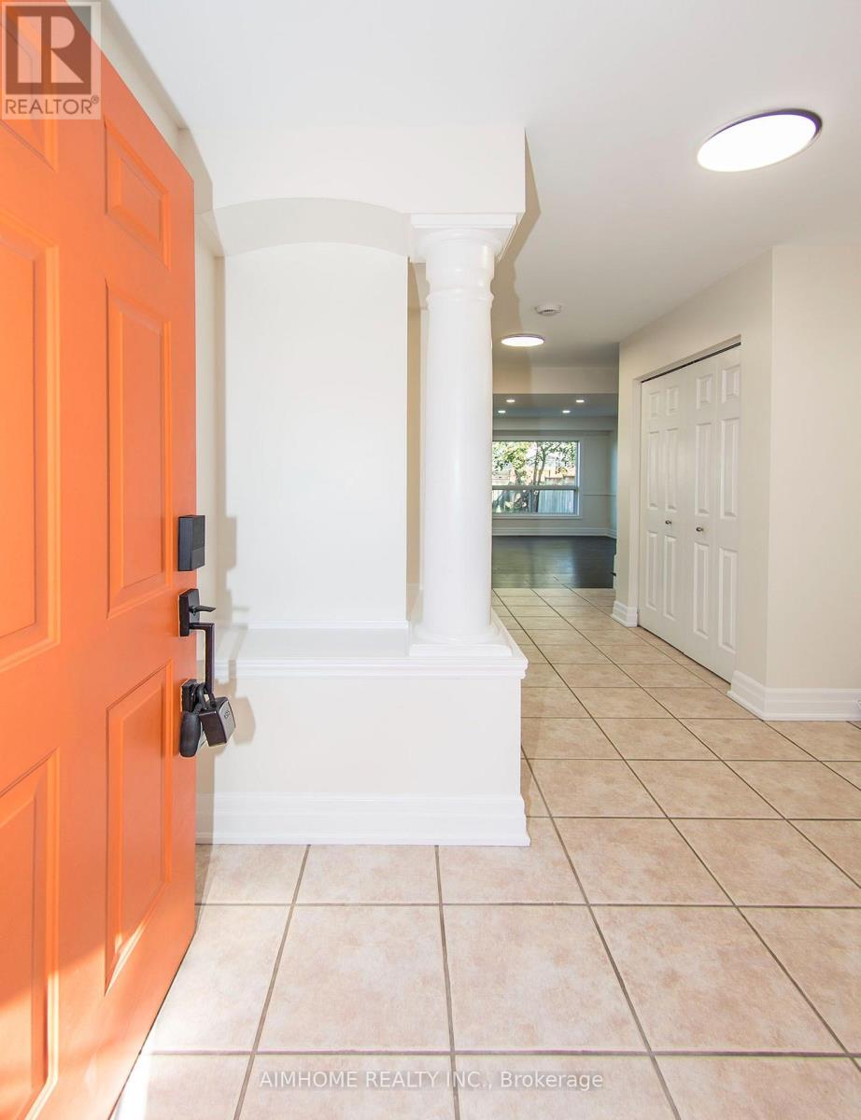
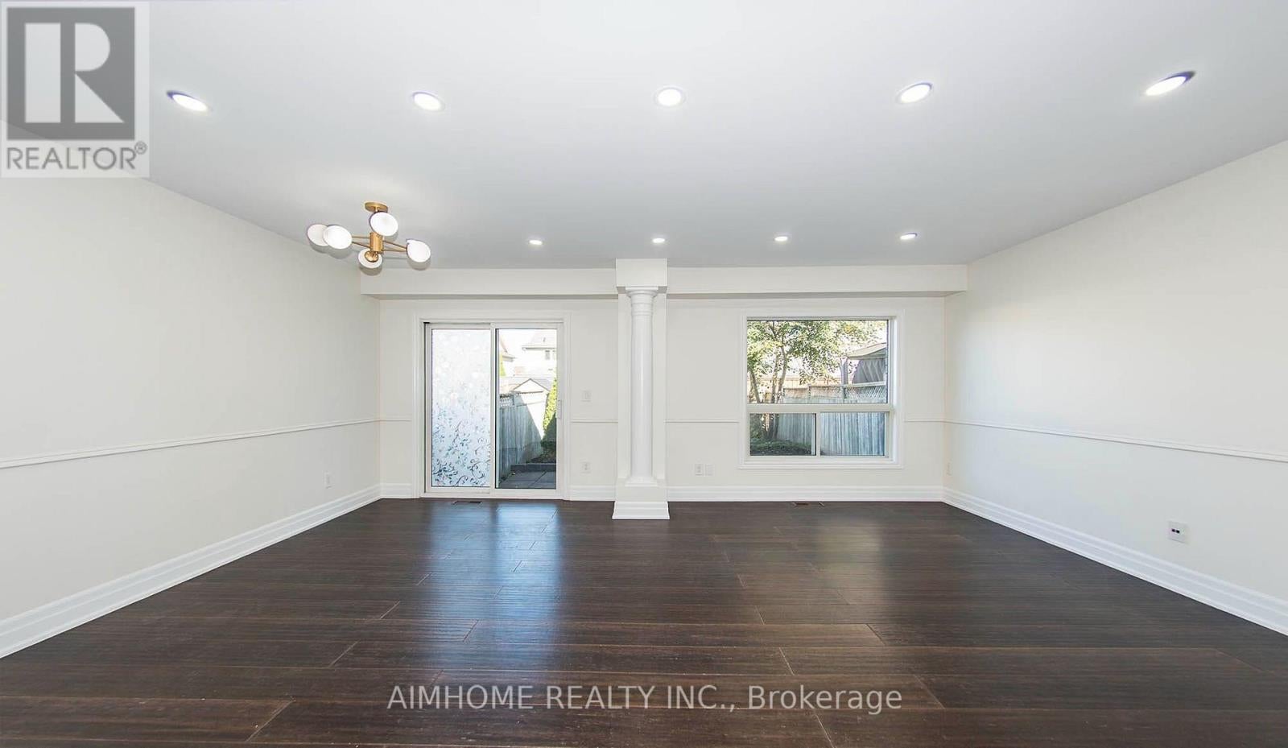
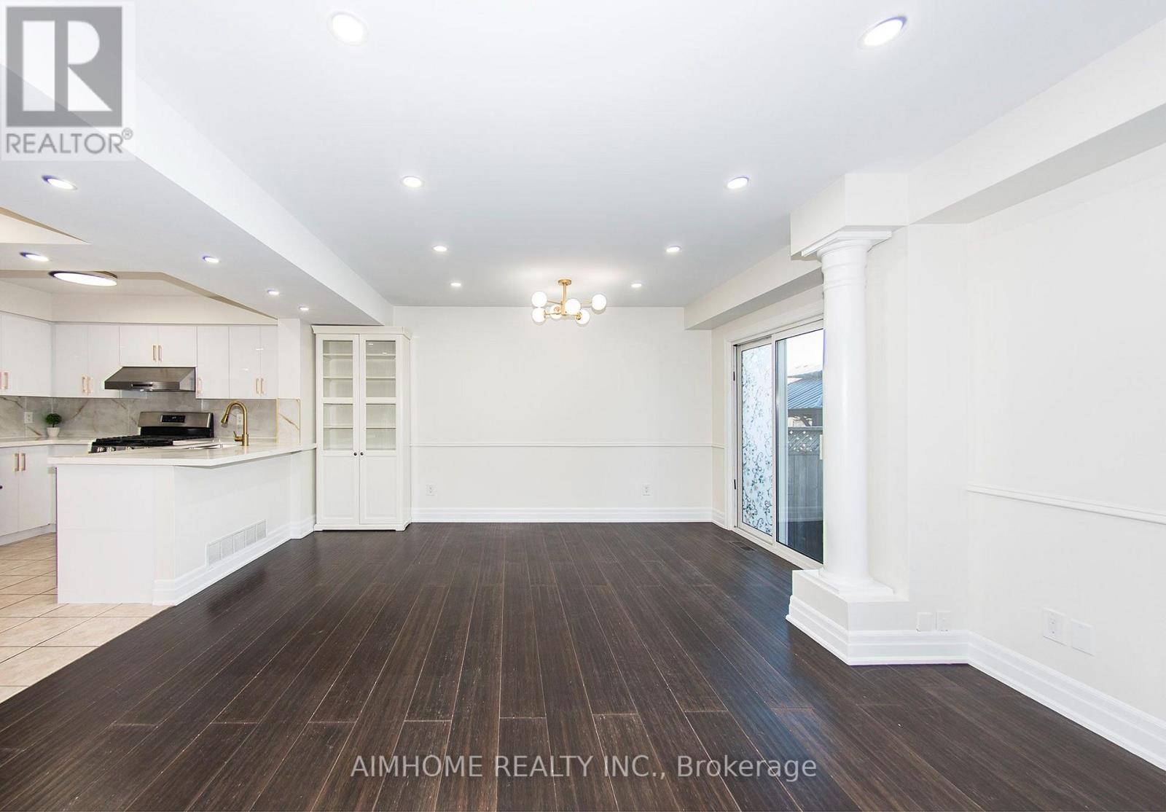
Enter an interest rate to see your estimated monthly payment.Beautifully renovated, spacious freehold 3-bedroom, 4-bathroom, carpet-free home in a quiet, family-friendly neighbourhood! Offering more living space than many nearby semi-detached homes, this move-in-ready property features upgrades throughout. Freshly painted in Glacier White, with decorative columns, an elegant art niche, and upgraded colour-changing pot lights. Updated kitchen boasts new cabinetry, quartz countertops, stylish backsplash, ceramic flooring, gas stove, and breakfast bar. Modernized bathrooms feature new vanities with quartz countertops, toilets, and contemporary lighting. Fully renovated home with private basement access through the garage, offering potential for rental income or extended family living. Enjoy a spacious living area with walkout to a large paved patio and private backyard, perfect for entertaining. Three generous bedrooms with ample closet space. Oversized garage accommodates a large vehicle plus plenty of storage, with convenient backyard access and outdoor gas BBQ hookup. Additional features include central vacuum, new A/C (2026), new water softener (2025), and owned water heater. Walking distance to multiple schools, parks, community centre, and fitness facilities. Minutes to GO Station, Downtown Guelph, University of Guelph, Costco, Stone Road Mall, shopping, restaurants, and Highway 401. A fantastic opportunity for families and investors alike! (id:31684)
| yesterday | Listing updated with changes from the MLS® | |
| yesterday | Status changed to Active | |
| a week ago | Price changed to $700,000 | |
| 3 weeks ago | Listing first seen on site |


The trademarks MLS®, Multiple Listing Service® and the associated logos are owned by The Canadian Real Estate Association (CREA) and identify the quality of services provided by real estate professionals who are members of CREA. Used under license.
The trademarks REALTOR®, REALTORS®, and the REALTOR® logo are controlled by The Canadian Real Estate Association (CREA) and identify real estate professionals who are members of CREA. These trademarks are owned or controlled by The Canadian Real Estate Association (CREA) and identify real estate professionals who are members of CREA (REALTOR®) and/or the quality of services they provide (MLS®).
This REALTOR.ca listing content is owned and licensed by REALTOR® members of The Canadian Real Estate Association.